
TOAD Bakery
PROJECT INFO:
Status : Completed 2026
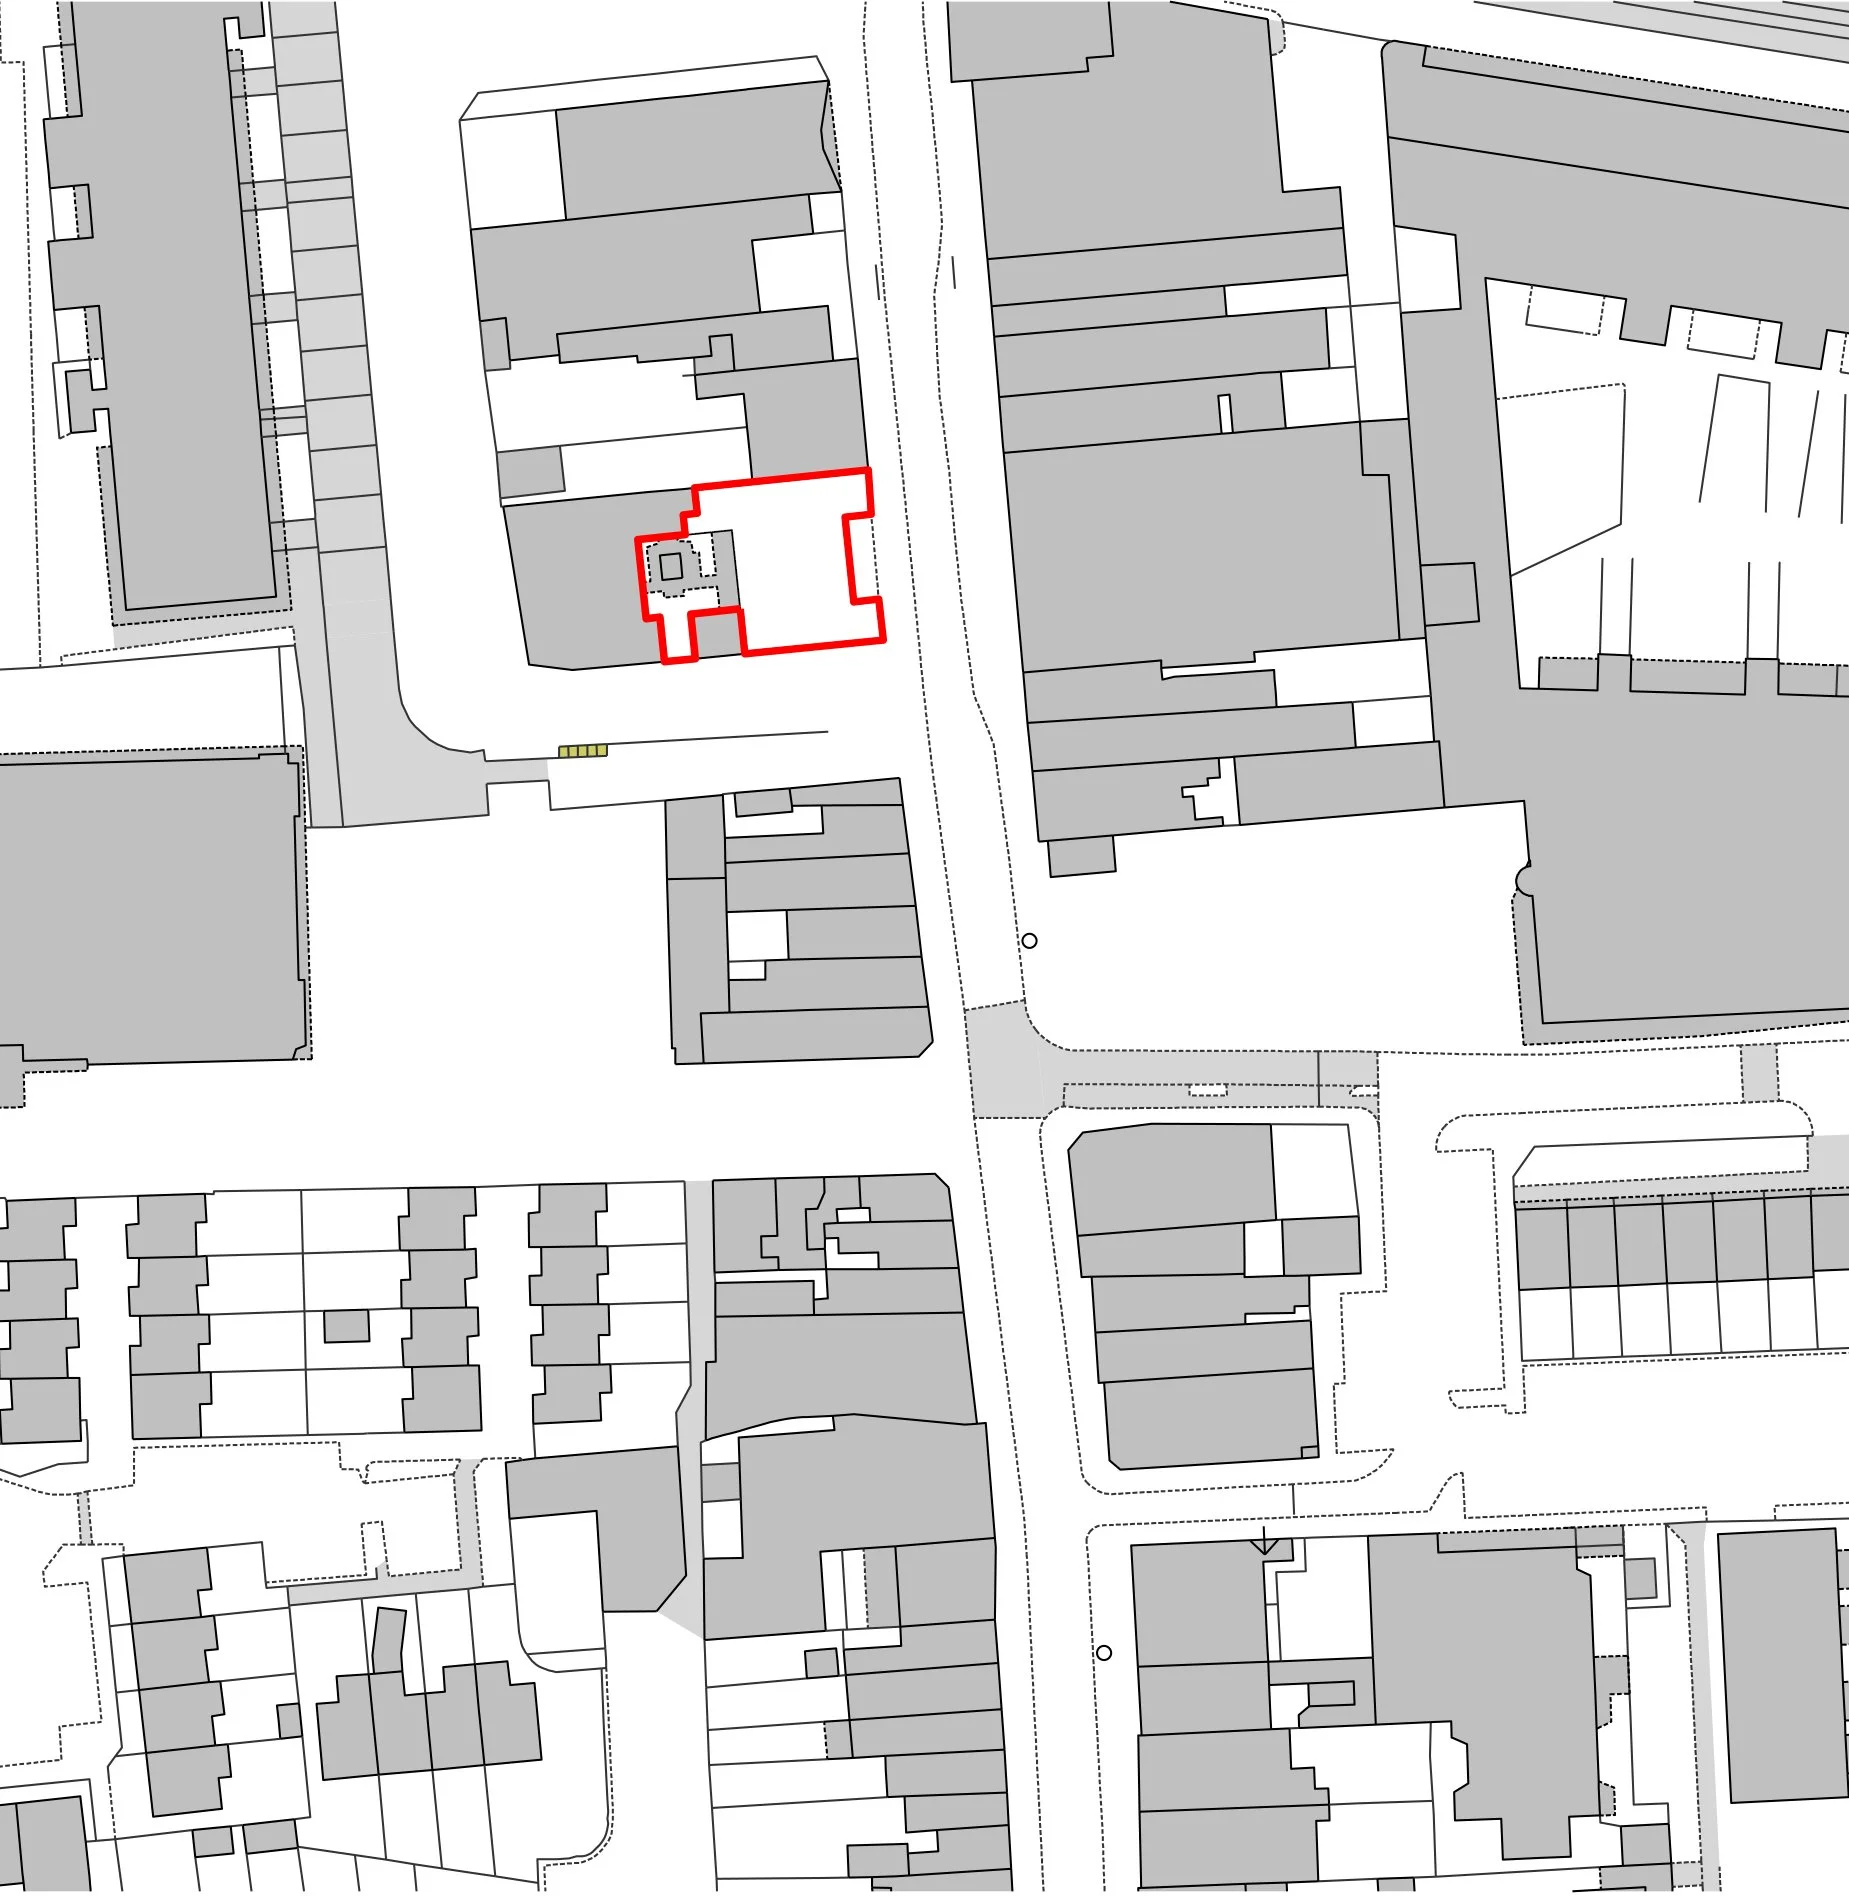
Location : St Paul's House, Deptford, London
Type : Commercial
Client : TOAD Bakery
TEAM:
Client : TOAD Bakery
Planning consultant: Monmouth Planning
Contractor : Enbuild Construction
Bar design and carpentry: Nick Tudor
Stainless steel fabrication: James Williamson
Approved Inspector : London BC
Commercial catering design: CCC Commercial Catering
Photography; Jody Evans and Amy Heycock
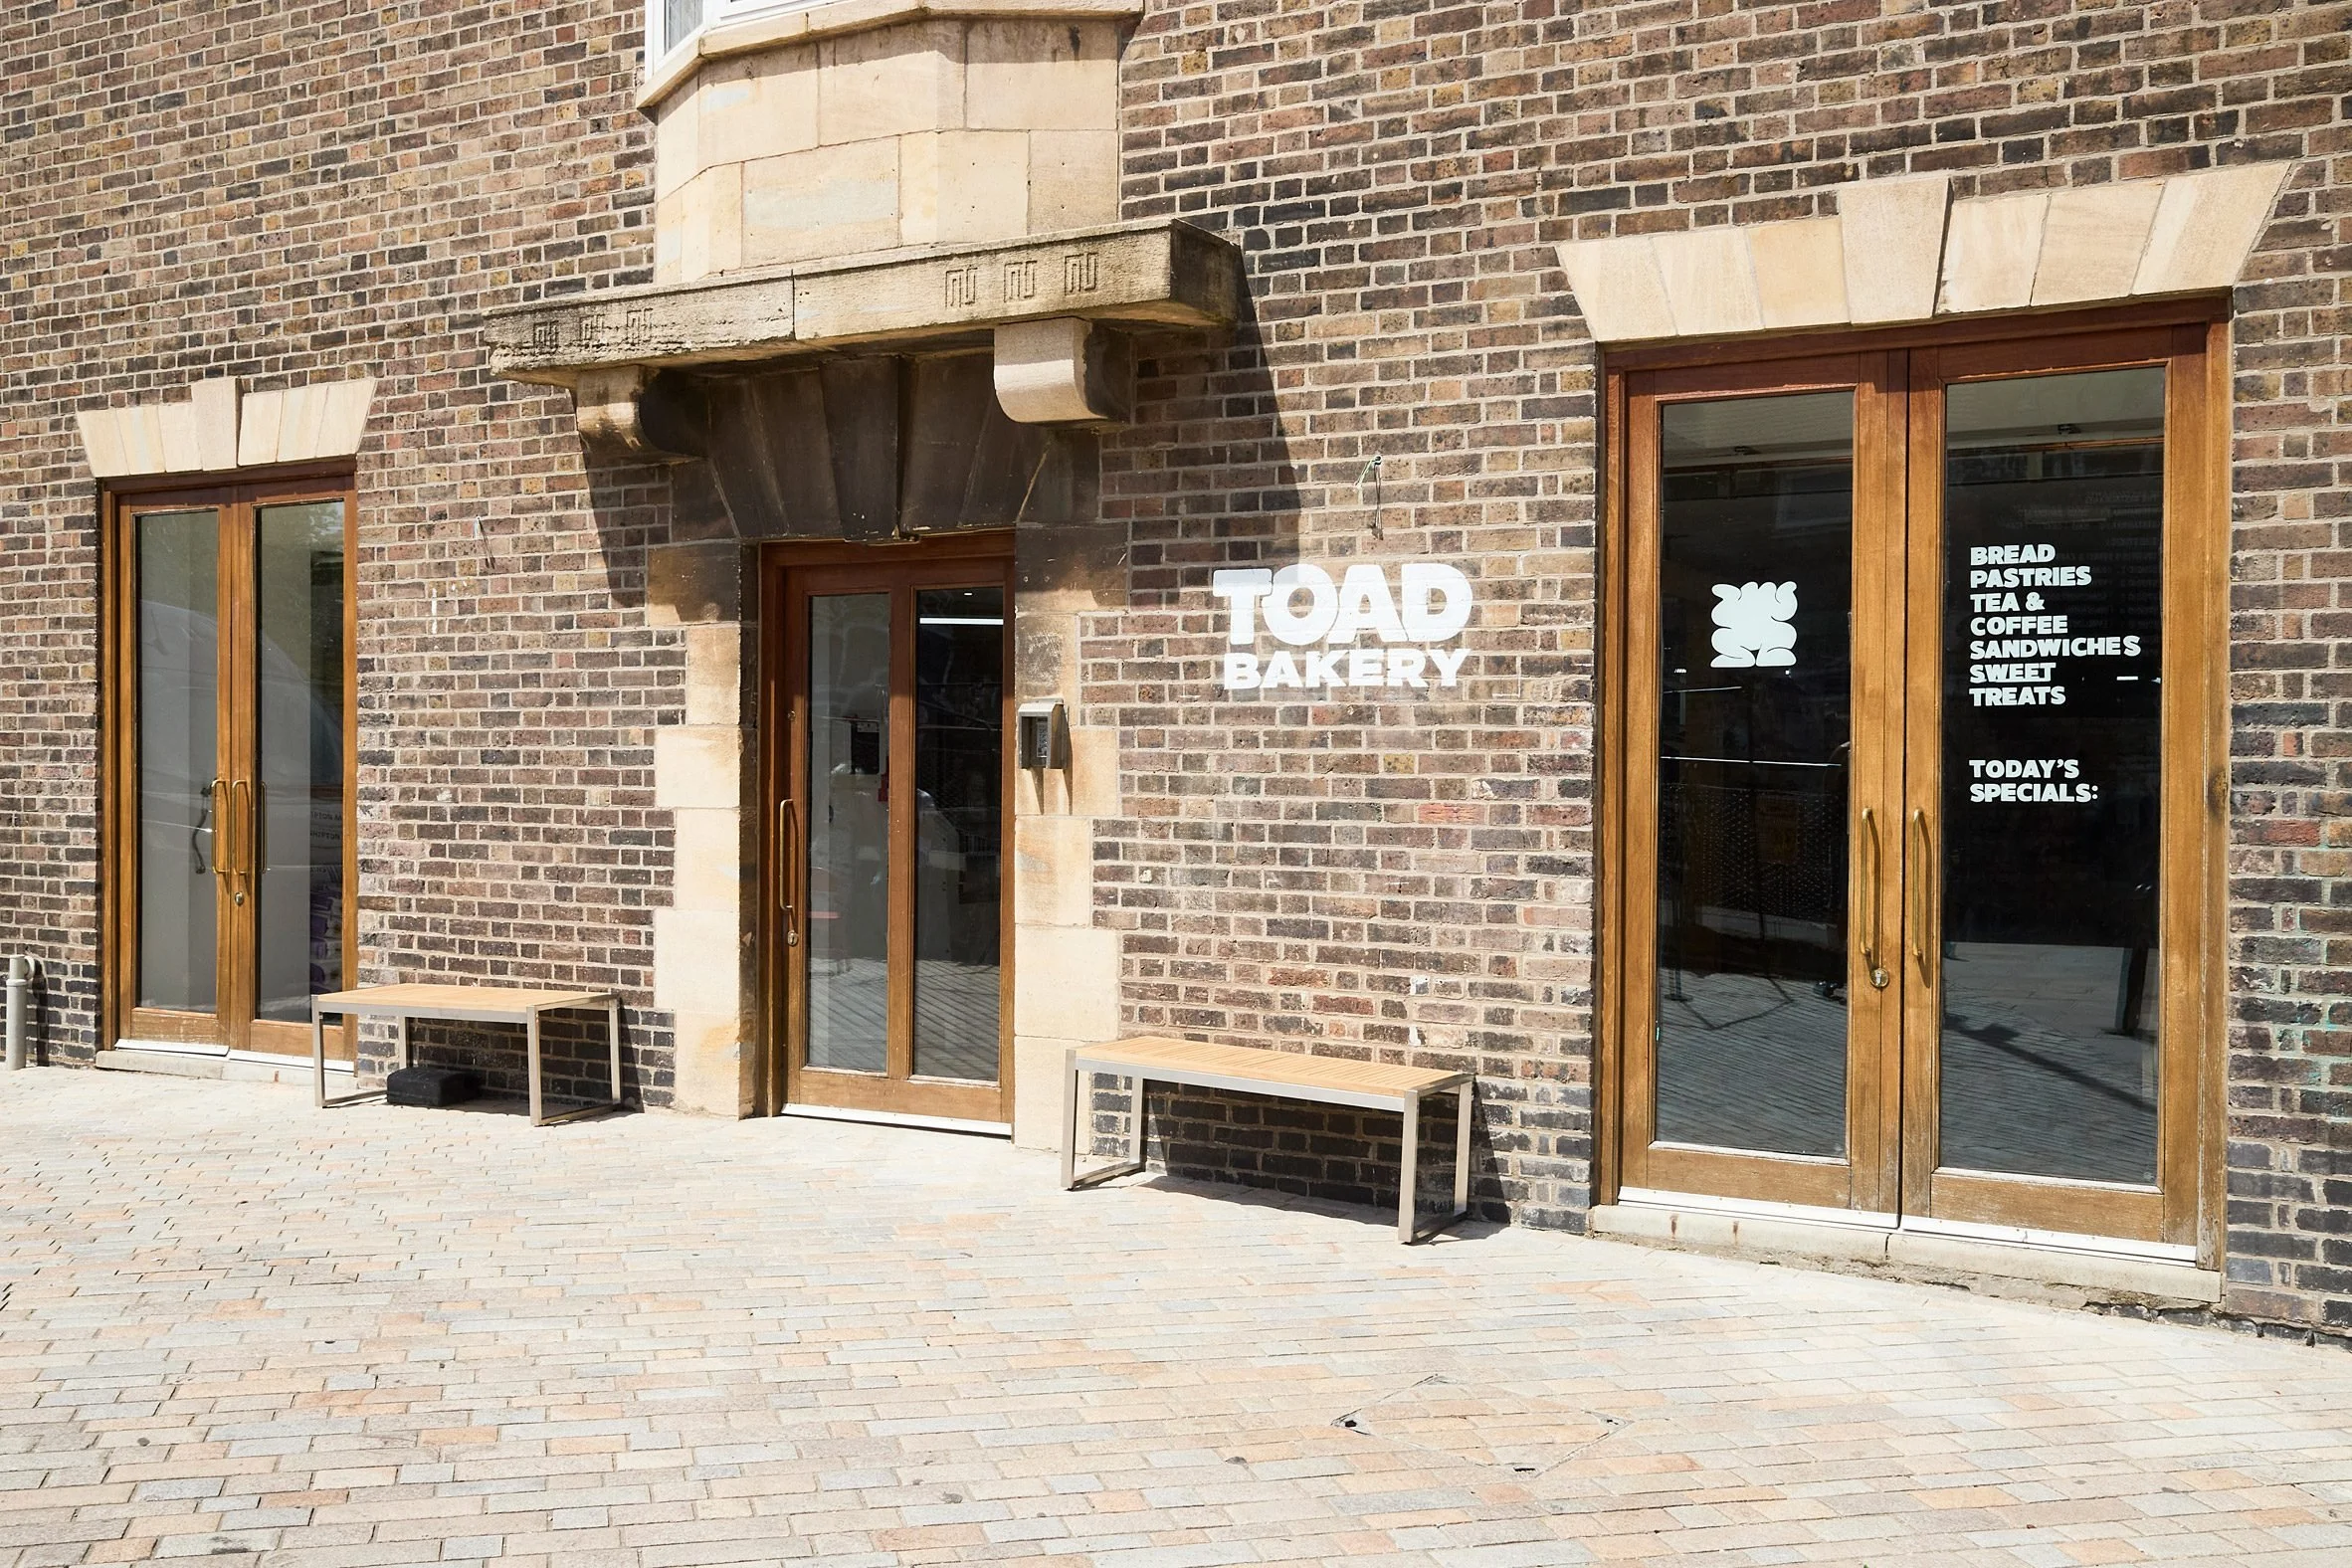
St Paul's House has been a rectory, a squat, a guardianship and a job centre. Today it's a bakery, and the baking happens in full view of the street.
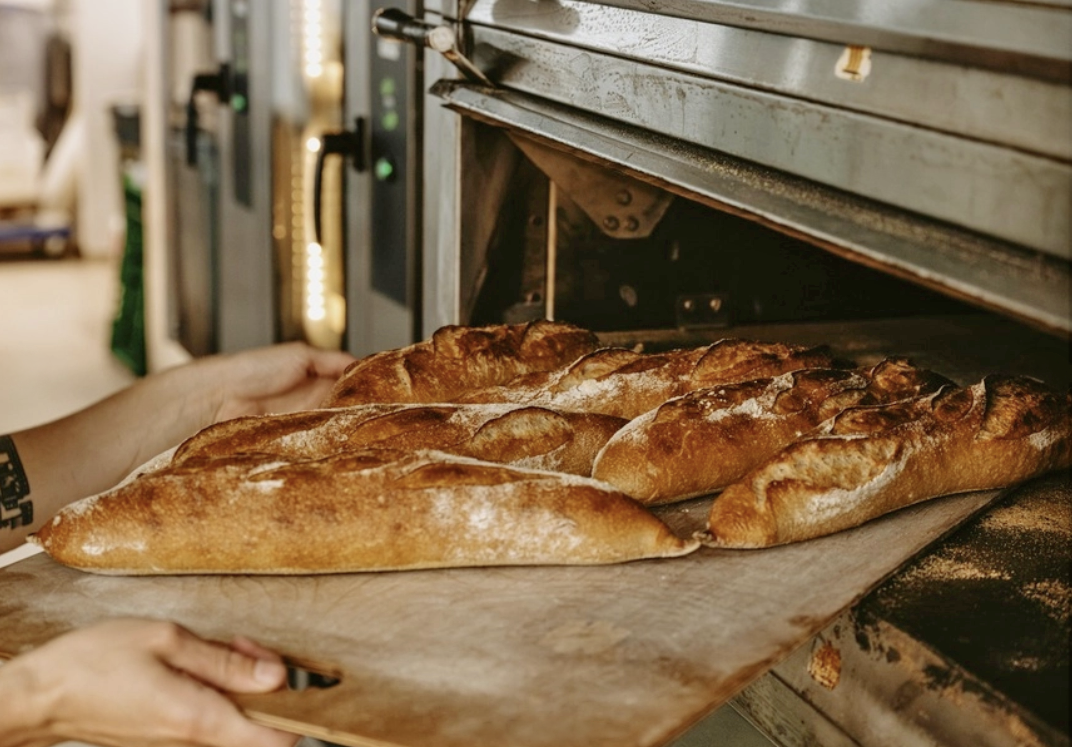
Stefan Shaw Studio has transformed the ground floor of this 1920s former rectory, set in a conservation area with homes directly above, into TOAD's new production bakehouse. Every loaf for both TOAD sites is now baked here. The brief from founders Rebecca Spaven and Oliver Costello was ambitious but simple: bake far more bread while keeping the bakers and customers face to face.
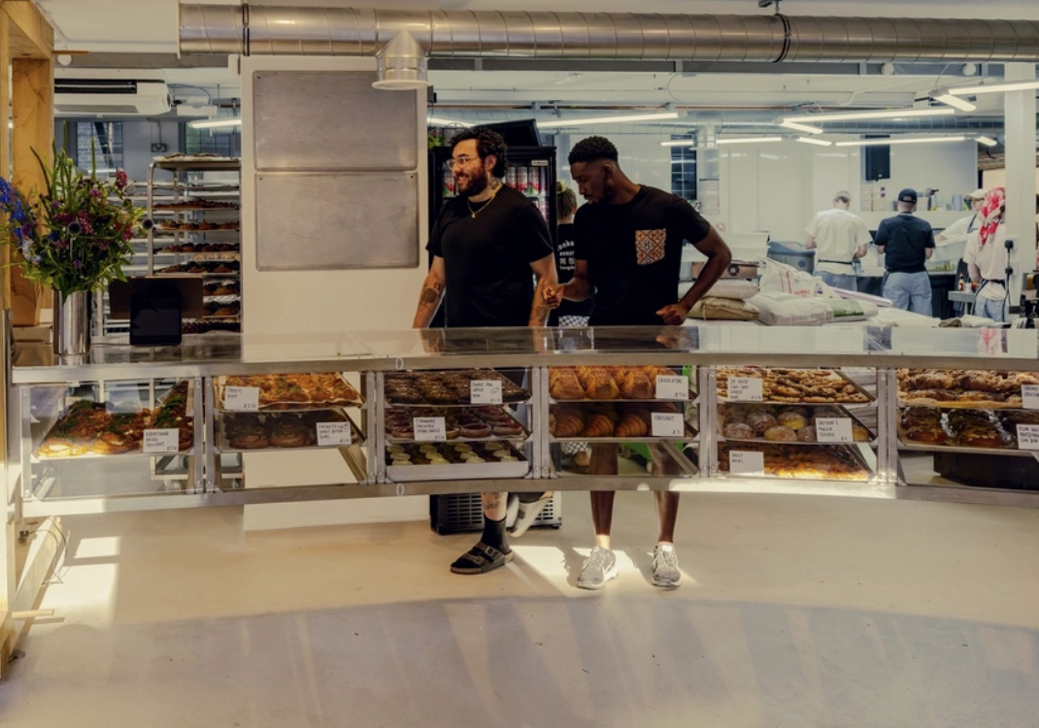
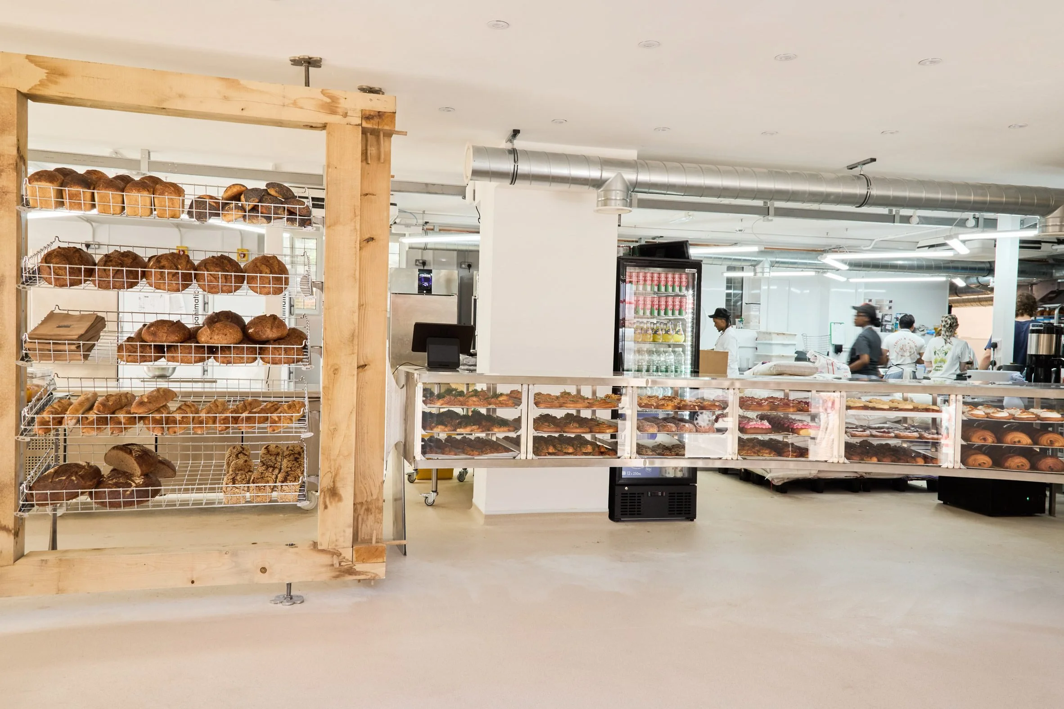
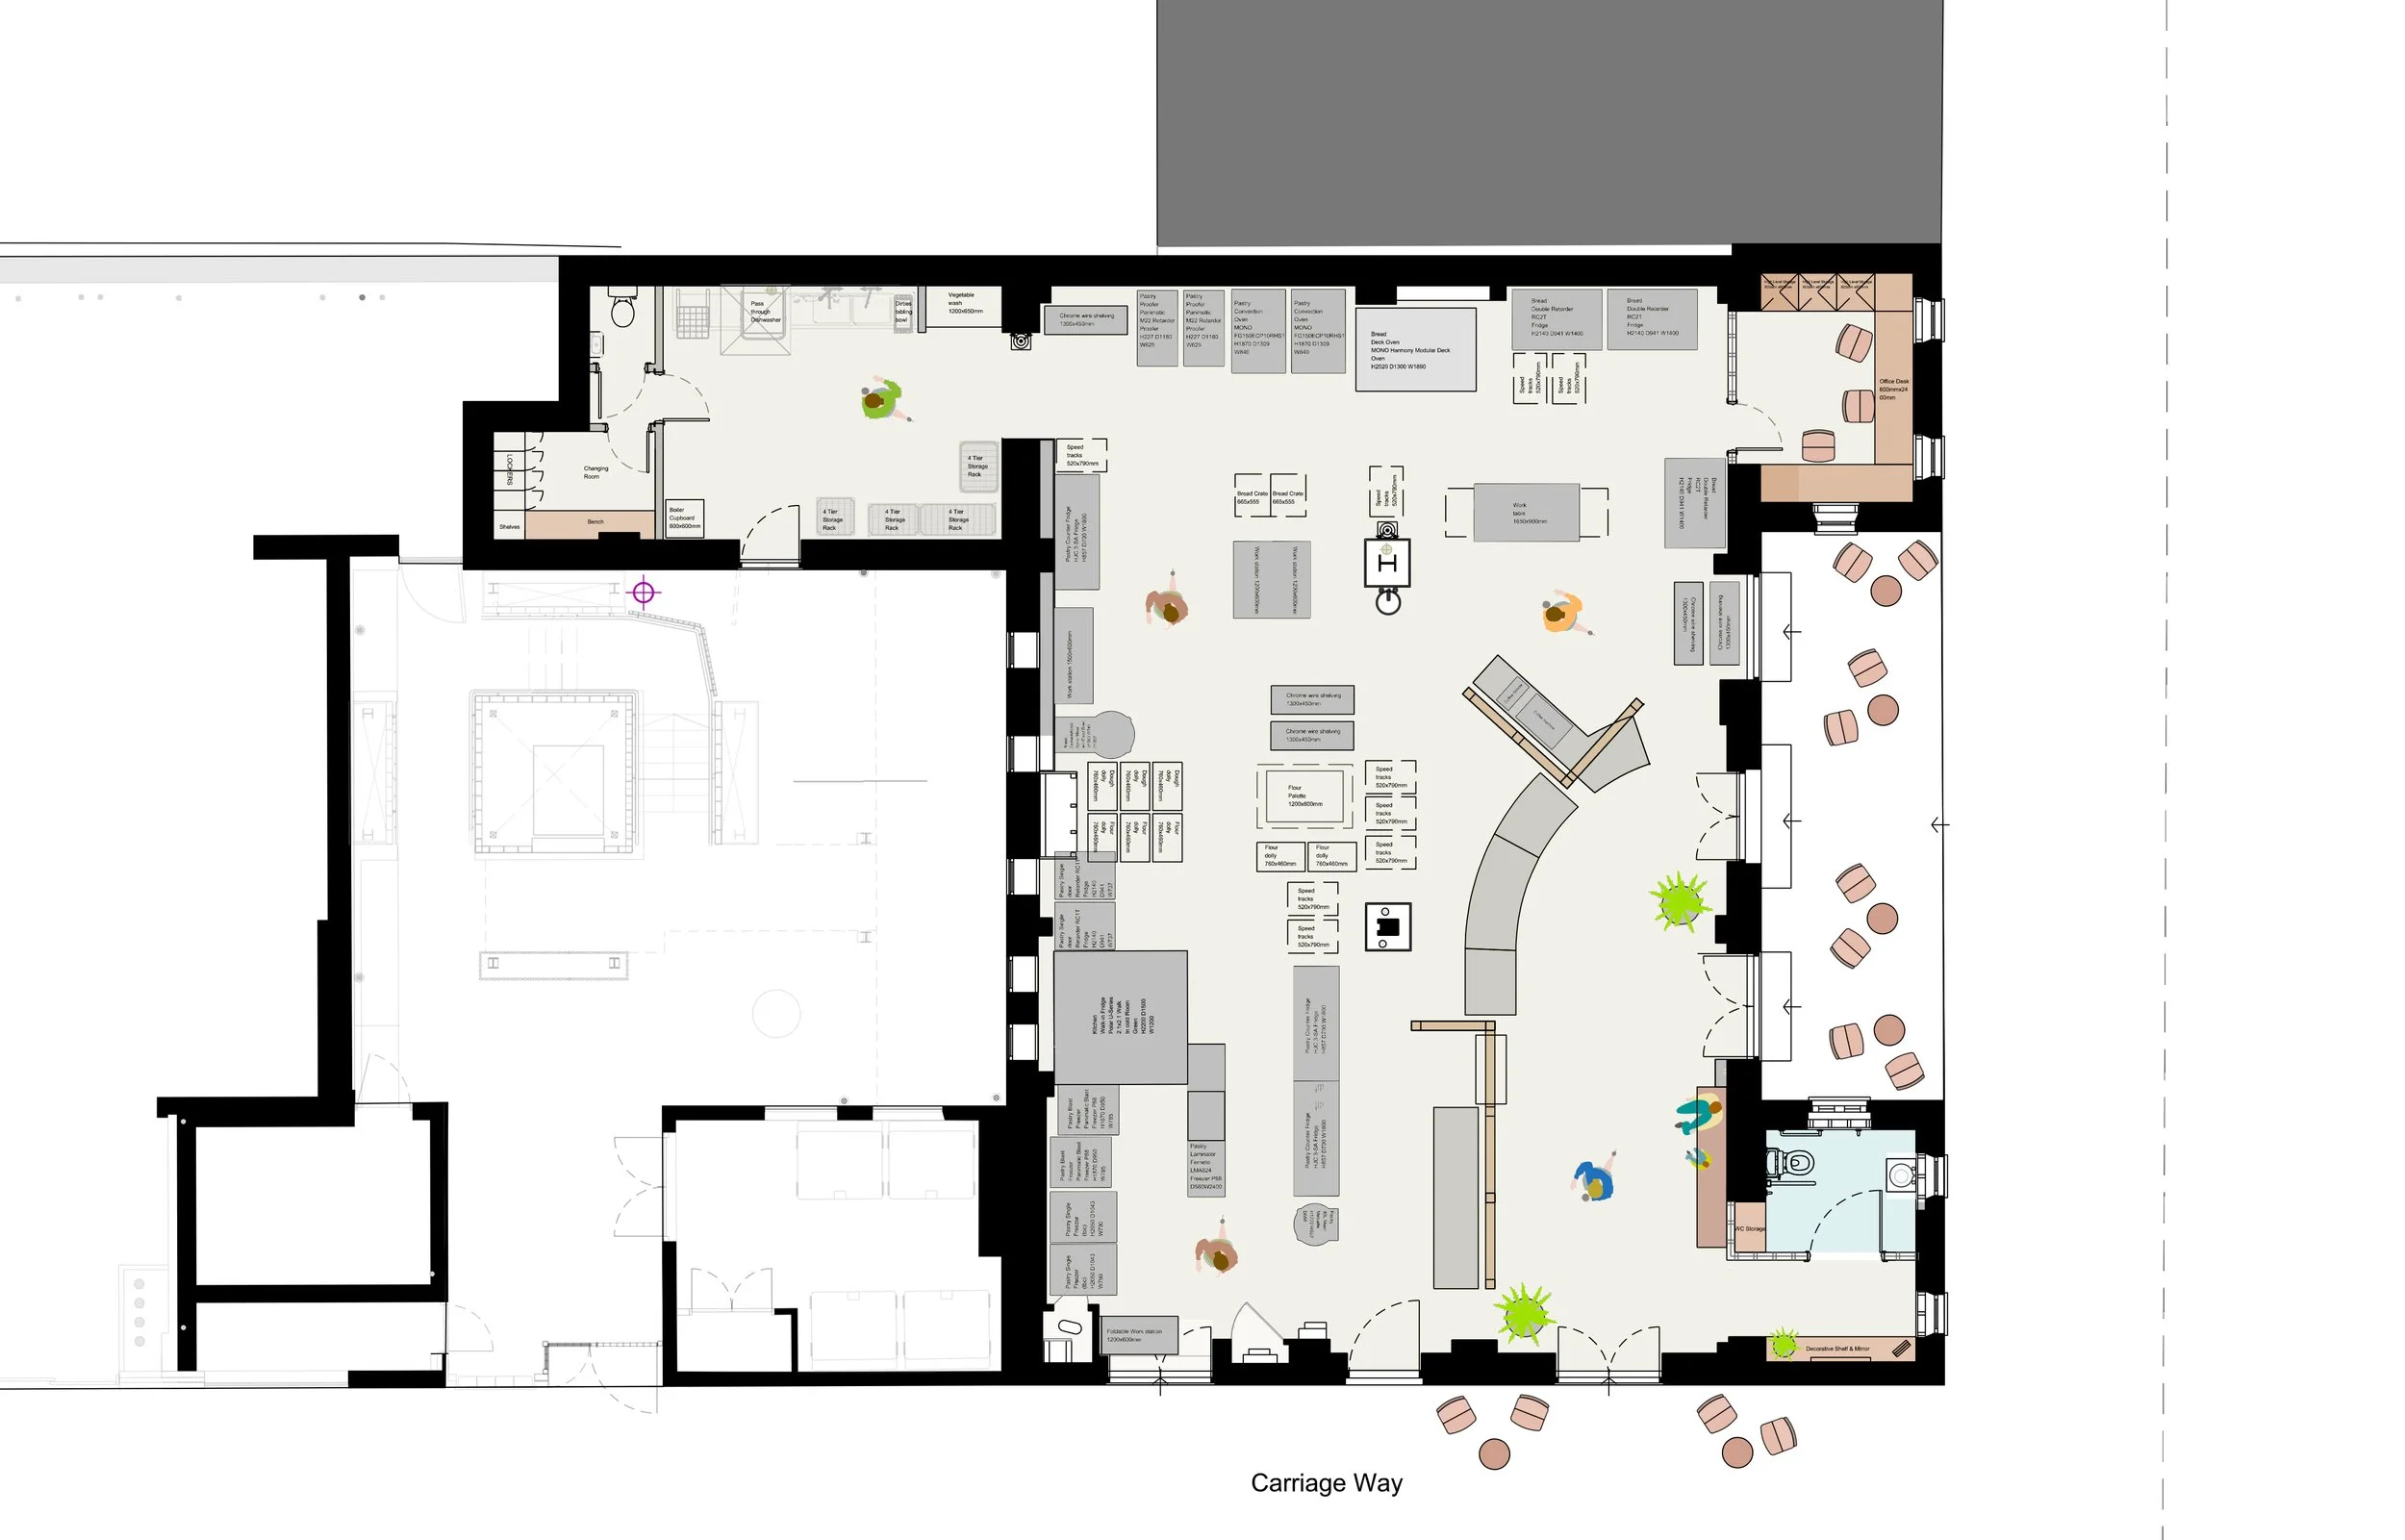
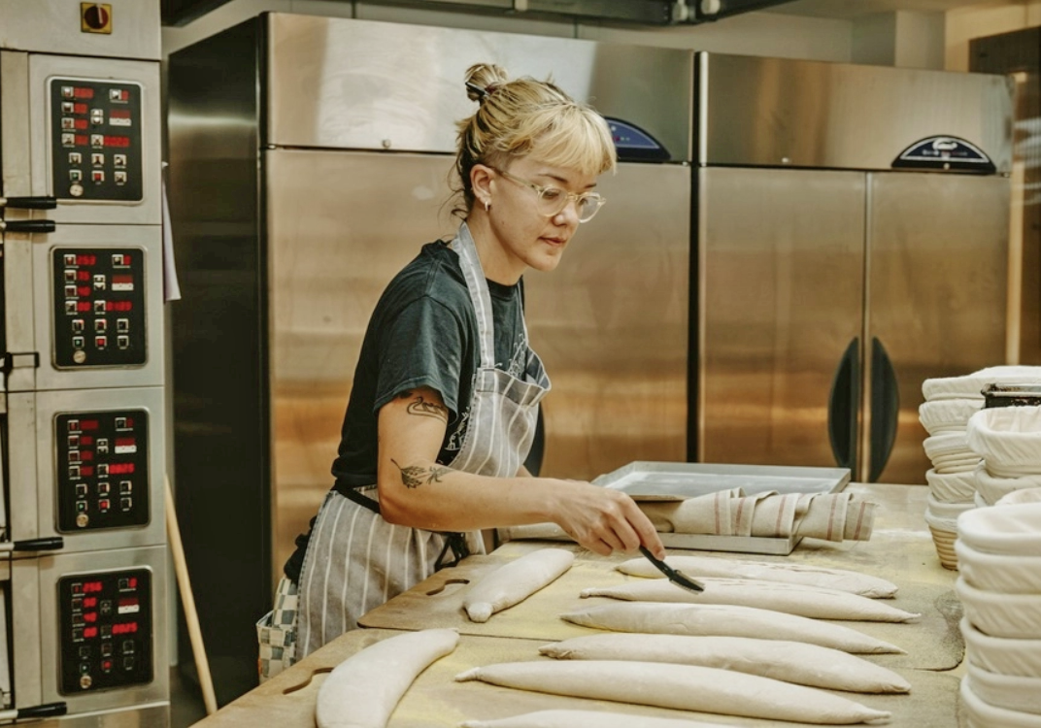
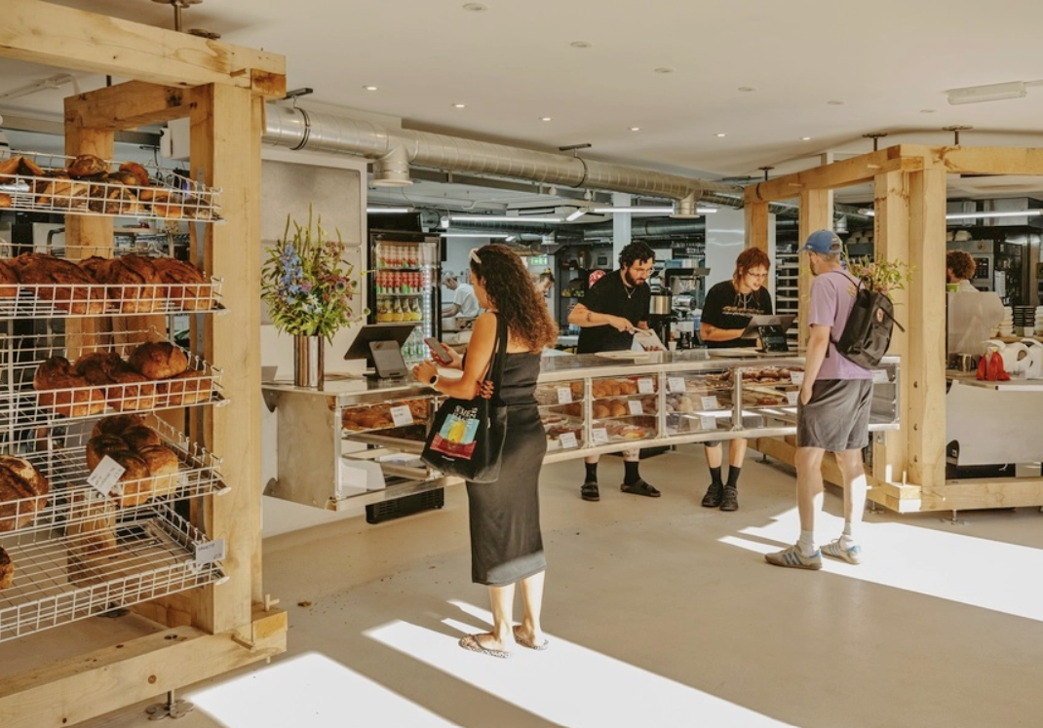
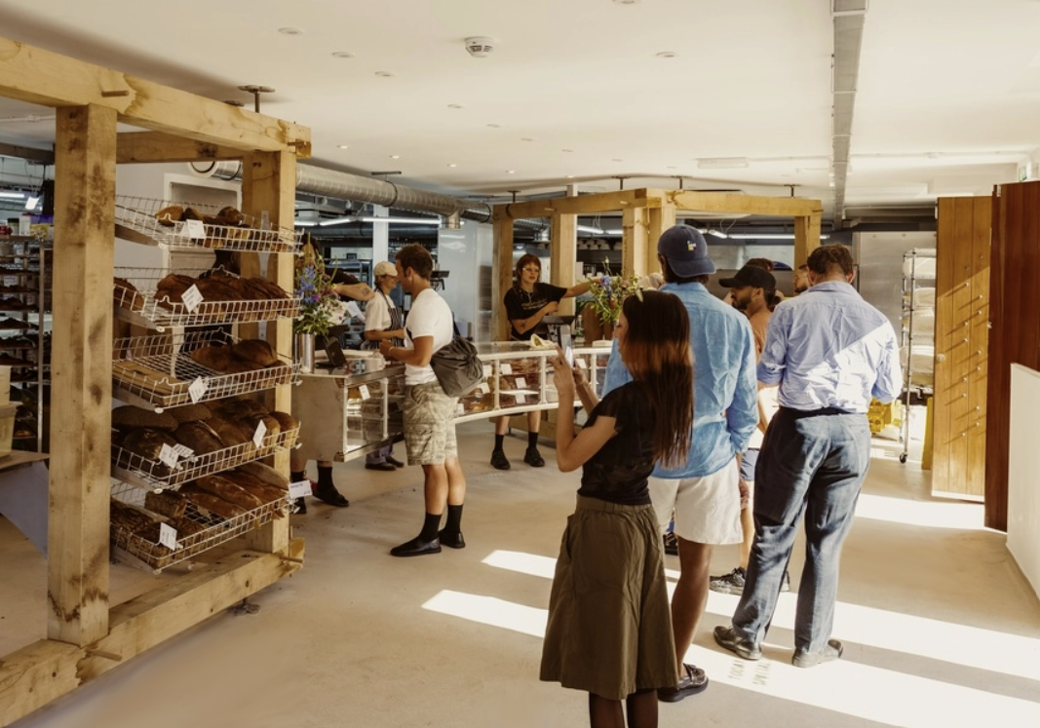
Our answer was to invert the conventional bakery plan. Instead of tucking production behind a shopfront, we placed the open bakehouse at the centre of the space and made it the organising element of the design. There are no walls between kitchen and shop, only a single continuous counter line. Sightlines run uninterrupted from the entrance to the ovens, with spiral mixers, workbenches and ovens all on view.
The plan unfolds as a linear sequence that mirrors the order of production. Customers move along the counter past pastry preparation, then racks of finished bakes, and arrive at the coffee station and till. TOAD's long queues are absorbed inside the building, with circulation held along the length of the counter rather than spilling out at the threshold. Behind it, the bakehouse is zoned around the bakers' working sequence of mixing, proving, baking and dispatch, built to operate at production scale while remaining open to the shop floor.
The existing shell was retained and the intervention concentrated within the interior, with kitchen equipment, services and joinery coordinated around the constraints of a historic building with residents overhead.
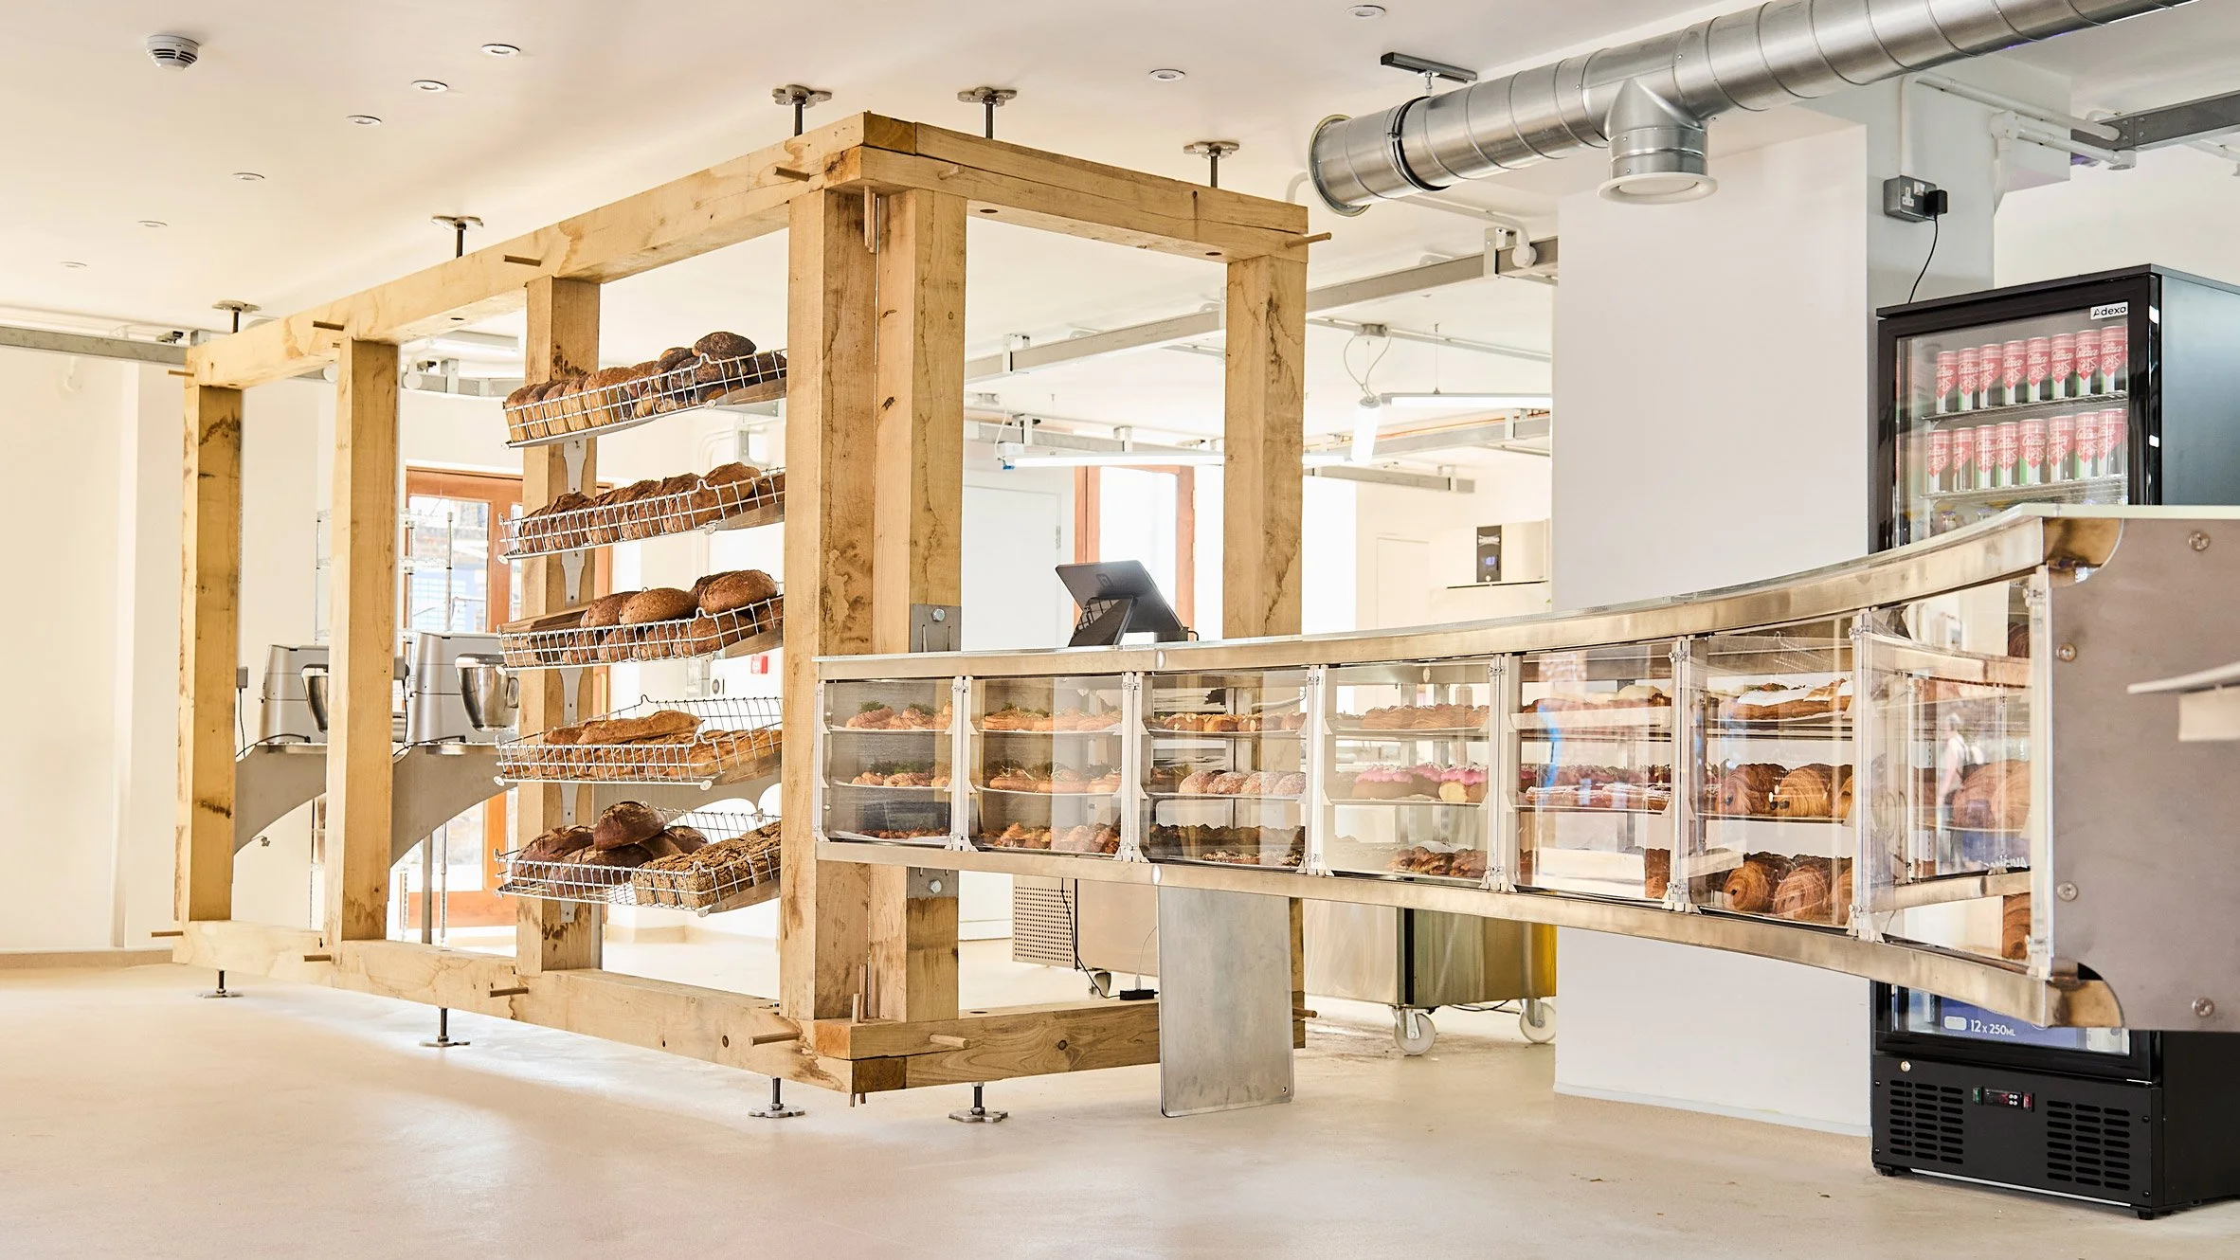
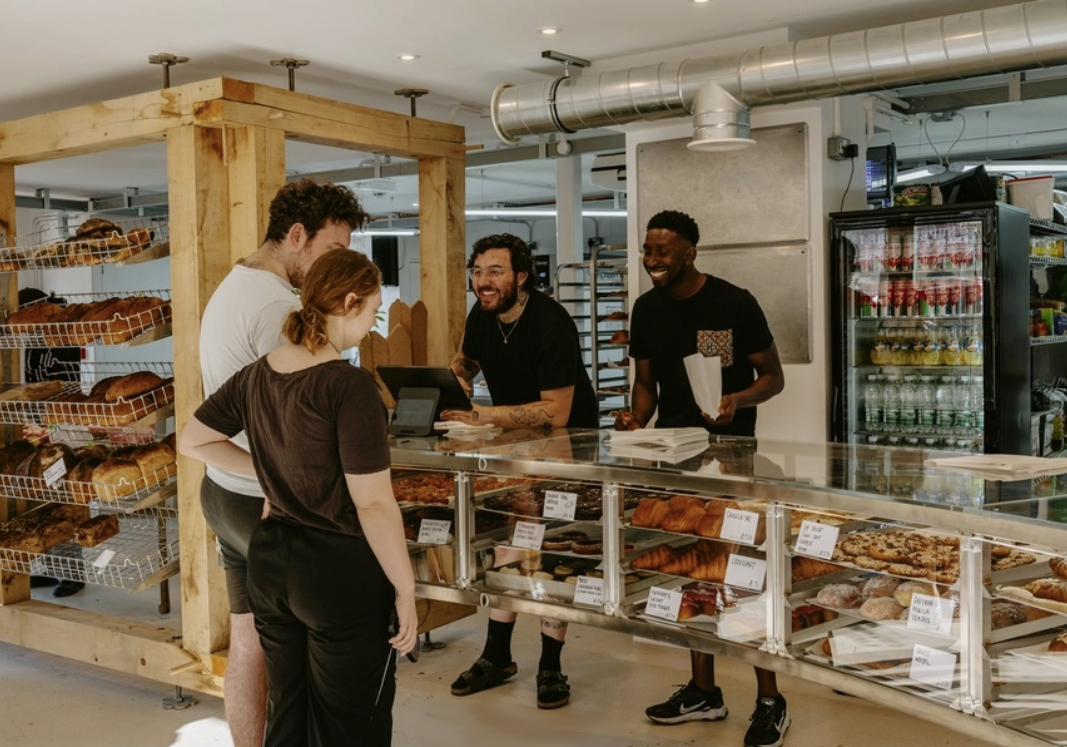
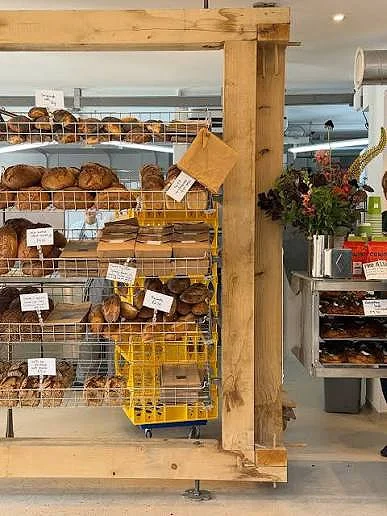
To realise the space we coordinated a team of specialist designers and makers, drawing their work together into a single architectural whole. Designer and carpenter Nick Tudor designed the front-of-house timber joinery, anchored by a floor-to-ceiling sweet chestnut bread structure handmade in his Essex workshop, with five slanted racks for TOAD's slow-fermented loaves. We worked closely with Nick to integrate his design into the bakehouse layout, services and circulation, so that joinery and architecture read as one. Local metalworker James Williamson fabricated the long, curved stainless steel counter, which sweeps to the entrance with three tiers of glazed display.
Two materials define the space. Sweet chestnut warms the customer side, and stainless steel gives the bakers durable, hygienic surfaces. Both are left in their working state, with pencil and chalk setting-out marks still visible in the timber and grade markings still on the steel.
TOAD Deptford opened in July 2026, bringing 25 new jobs to the High Street. Production, display and circulation come together in one continuous space, with the craft of baking at its centre